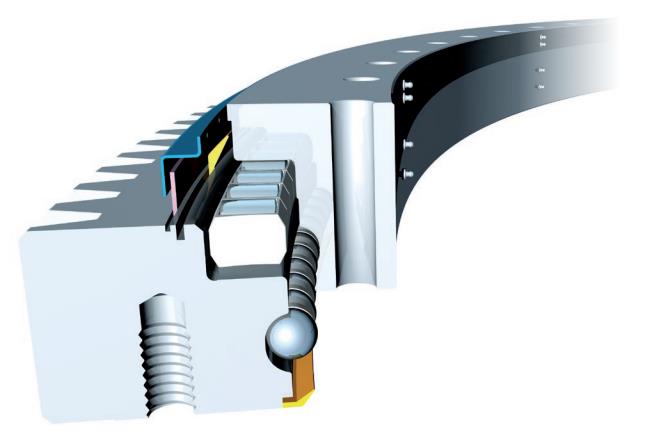
121.40.5000.990.41.1502 is a combination slewing ring. The configuration identifies Bearing Type: Standard and Series: Series 12. It provides a rotating joint between supported structures. The contact arrangement, the ring mounting interfaces and the drive connection must be selected together, rather than treating the outside envelope as the complete specification.
Contact Arrangement and the Supported Joint
121.40.5000.990.41.1502 identifies Type: Roller. A combination slewing-ring arrangement brings distinct contact functions into one rotating joint. Its identity should remain distinct from a single contact arrangement. The exact internal construction and permitted reaction combination govern selection; the family name alone does not establish a ball-and-roller mix or a row count.
Relate each available rating to its stated direction and basis. The supporting rings, mounting pattern and structure determine how the working contacts receive load. Do not infer equal load sharing or borrow a capacity from a different contact arrangement because the envelope is similar.
Drive Interface and Gear Geometry
121.40.5000.990.41.1502 identifies external gear. The mating drive works at the outward-facing tooth interface; clearance for the mesh belongs outside the ring envelope and must follow the actual moving members. Pitch diameter and tooth count describe the mesh, not the bearing mounting diameter or a permissible rotation speed.
Assess the actual tooth interface with the selected mating drive. Tooth geometry, flank contact and backlash must agree with the mating drive. A tooth-force entry is not an overall torque guarantee. Support deflection can change the mesh, so the bearing seating and the gear alignment need to be checked together.
Envelope and Individual Ring Interfaces
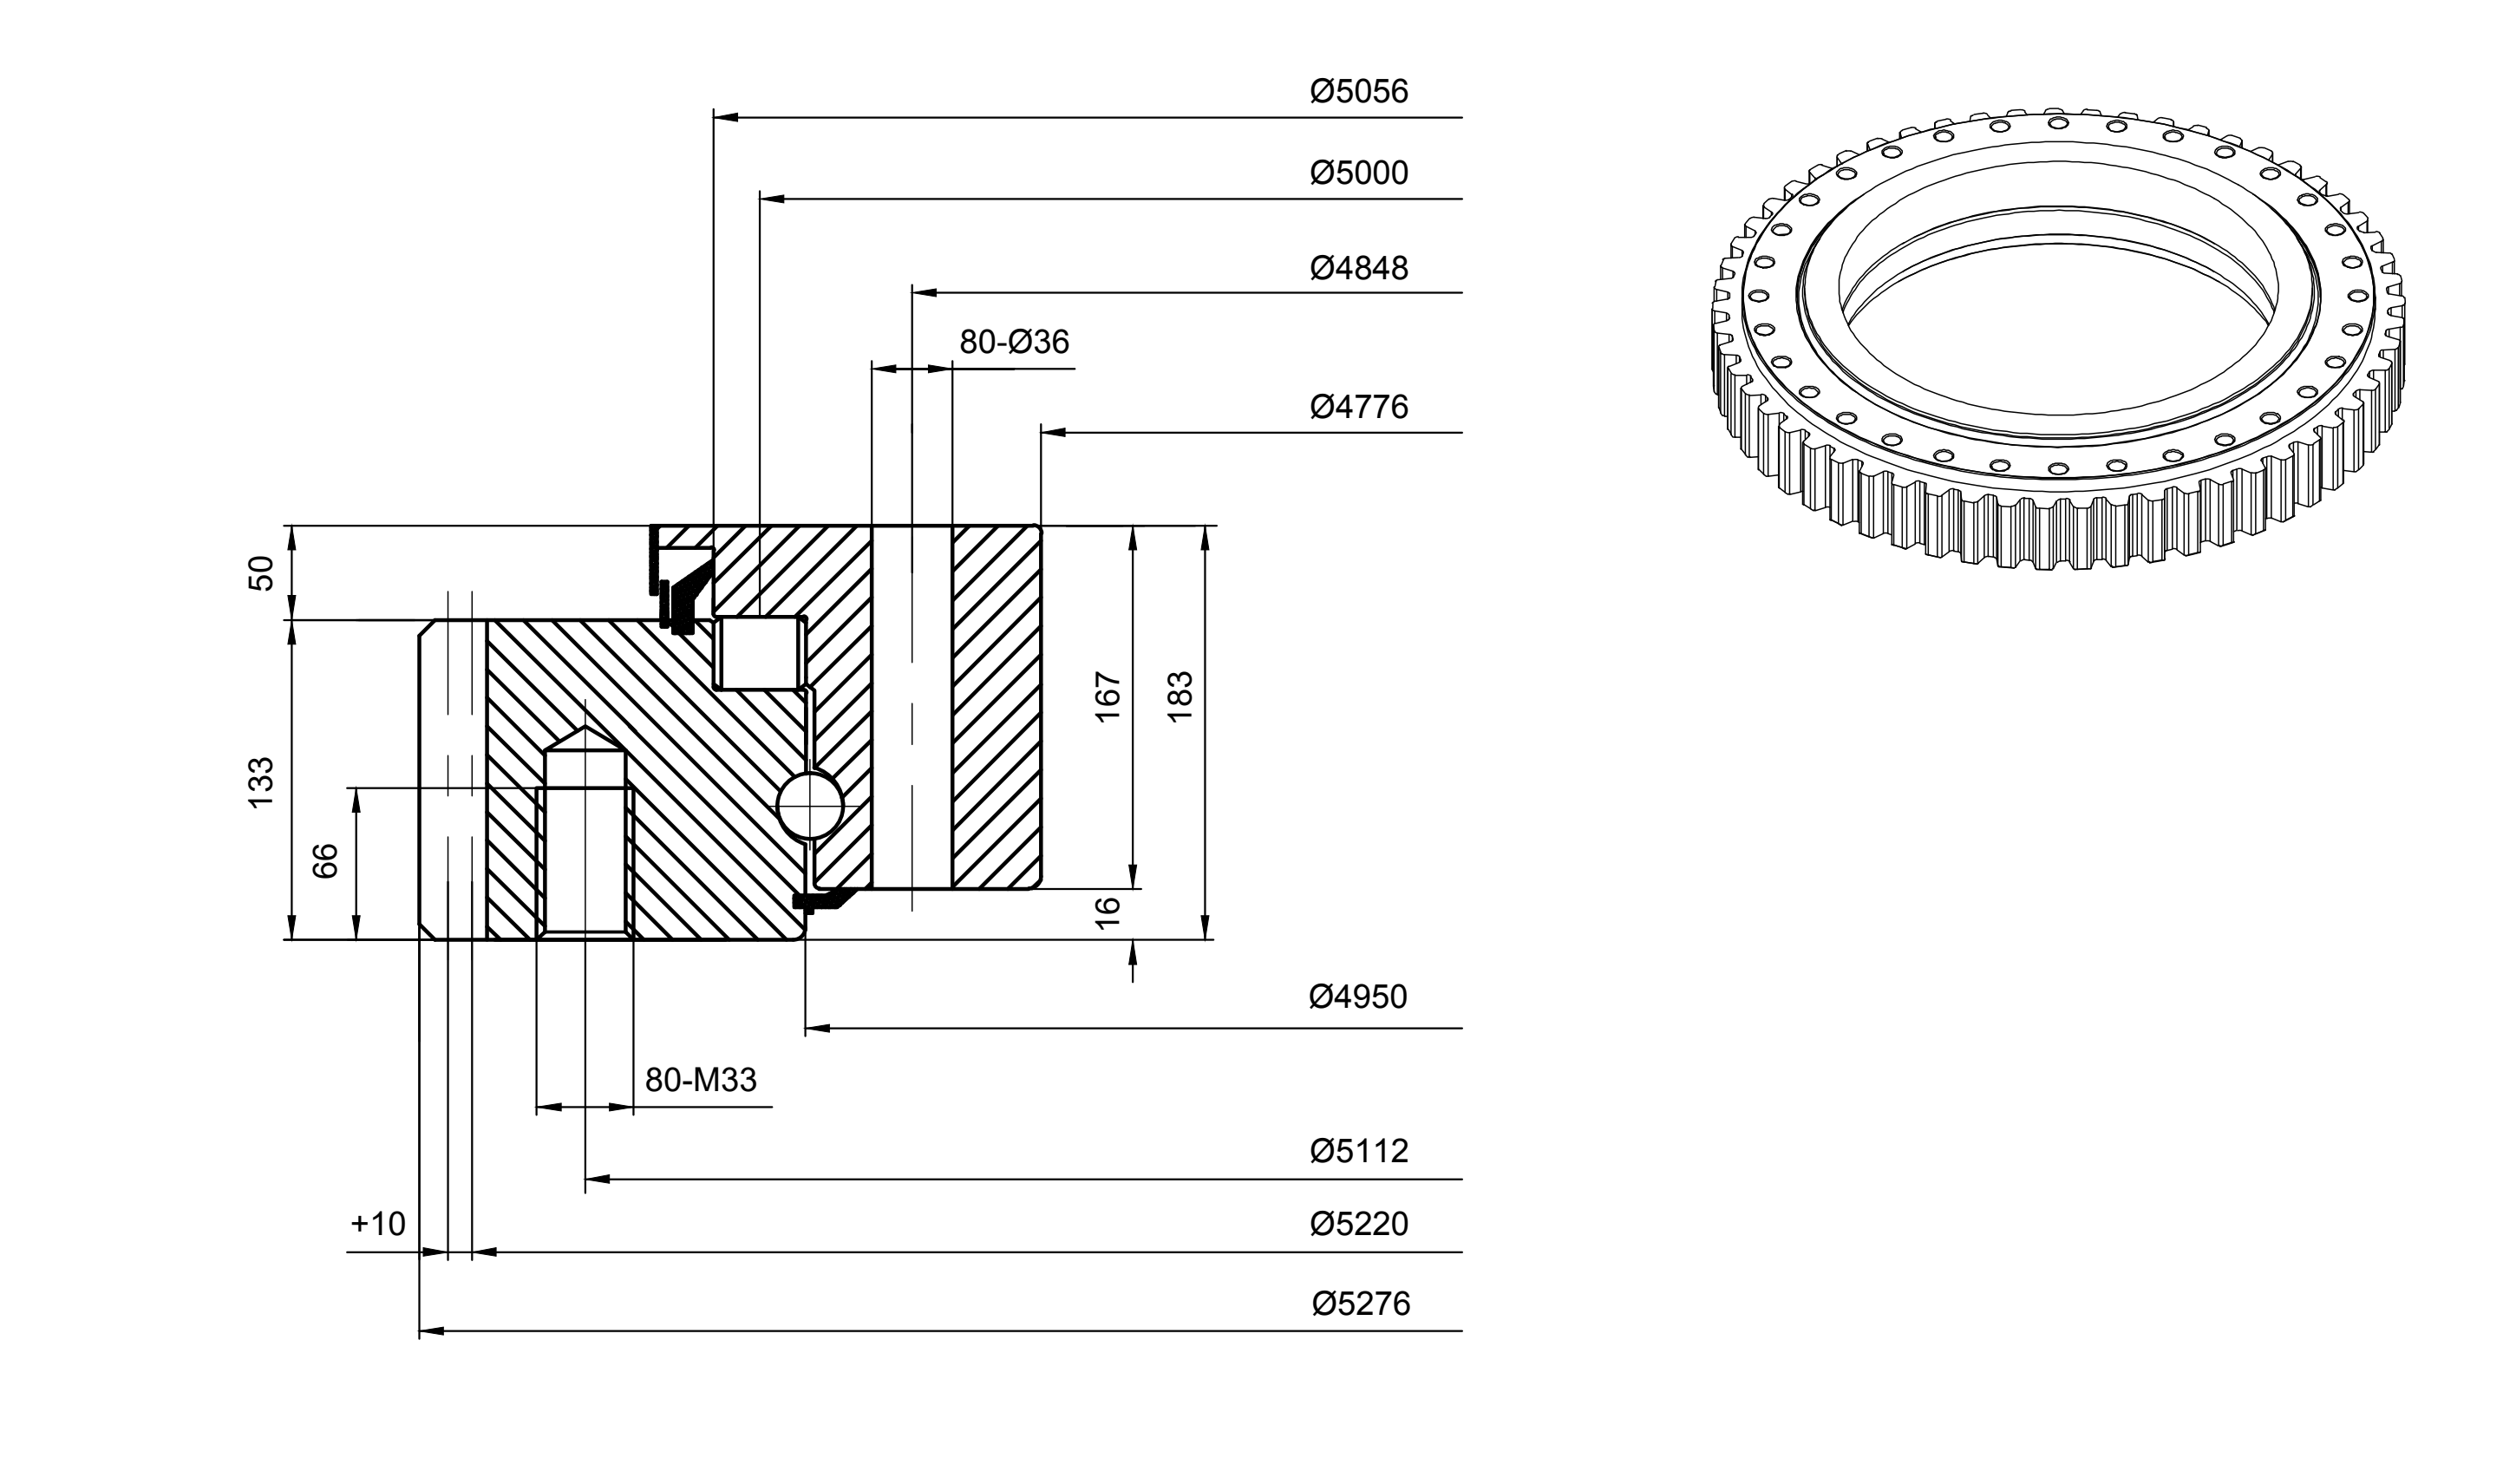
The main envelope of 121.40.5000.990.41.1502 identifies Inside Diameter Of Inner Ring: 188.174″, Outside Diameter Of Outer Ring: 207.874″, and Height Of Overall Bearing Assembly: 7.21″. The inner opening, outer envelope and axial package serve different layout checks. None should be substituted for a mounting-hole circle or gear pitch diameter. Allow room for adjacent members over the full intended motion, not only in one static position.
Ring-specific geometry identifies Internal Diameter On Outer Ring: 0.788″, External Diameter On Inner Ring: 205.668″, Height Of Inner Ring: 5.24″, Height Of Outer Ring: 0.079″, and Diameter Of Bearing Raceway: 197″. Ring heights and raceway diameter have their own roles and are not interchangeable with overall assembly height or an opening diameter. Check axial overlap and radial clearance against the actual interfaces. Preserve the stated units for each dimension rather than converting a measurement-system label into a unit for another value.
Attachment Patterns and Installed Geometry
Assess the ring attachment interfaces with the supporting structures. The fastening and axial interface details include Distance at top Outer Ring/Inner Ring: 0.63″. Confirm the exact attachment design, backing and available clearance before specification. The nominal bearing envelope does not establish a fastening pattern, so the mating structures must be checked against the applicable dimensional definition.
Establish the required seating and installed running condition with the joint design. Tolerance, clearance and runout describe different checks. Flat backing, fastener load and structural stiffness influence installed geometry; a nominal dimension does not establish a bolt torque or an assembled preload. Confirm seating and alignment before applying normal duty.
Rating Direction and the Combined Duty
Axial entries for 121.40.5000.990.41.1502 identify Basic Static Load Rating(C0a): 11060652 lbs. Keep dynamic and static bases separate when checking the duty. Where more than one rating notation is given, retain each notation rather than treating the values as interchangeable or assigning a new rating basis.
Moment-related entries identify Moment Load Rating: 24929528 ft-lbs. The separately stated tooth-force entries are Max Gear Tooth Load Fz: 104085 lbs and Permissible Tooth Forces T: 52042.5 lbs. Joint loads must be checked with support deflection and the fastener system. Separate maximum values do not prove simultaneous capacity, fatigue life or a speed limit. Tooth forces and bearing reactions belong to different checks; neither can be converted into an unlisted whole-joint torque rating.
Separate Material Roles
Material roles remain separate in 121.40.5000.990.41.1502. The ring-material entry is 42CRO or 50MN. These names describe their individual members, not a uniform whole-bearing material. Any alternatives joined by “or” remain alternatives; confirm the ordered member configuration rather than assuming that every listed material is fitted.
The cage-material entry is Nylon or 300 Series Stainless Steel. The seal-material entry is NBR. Cage guidance and seal material have different functions from ring contact support. Material names alone do not establish corrosion qualification, heat treatment, temperature limits or lubricant compatibility. Consider the actual operating medium and the individual member condition without assigning an unlisted environmental capability.
Lubricant Access and Handling
Lubrication and contamination control must suit the working contacts and the installed position of 121.40.5000.990.41.1502. Plan lubricant access through the actual assembly design; no fitting quantity or replenishment interval follows from the bearing designation. A seal-material name is not an ingress-protection rating. Lubricant compatibility and contamination control must be assessed for the installed environment.
The stated weight is 4082 Kg. Handling and seating should preserve the ring faces and working geometry. Use the applicable lifting and mounting procedure, without assigning lifting points or tooling from the bearing name. Mounting forces should act through the member being seated rather than across rolling contacts. After installation, check motion, alignment and lubricant access before introducing the intended load.
Putting the Joint Specification Together
Select 121.40.5000.990.41.1502 as a combination slewing ring with external gear. The decision should connect contact geometry, the two ring interfaces, the mounting support and the applicable load case. Compare the exact tooth and attachment data when considering a replacement; an equal outside diameter or similar family name cannot prove interchangeability.
Before release, retain the exact designation with the ring dimensions, distinct rating bases and ordered material configuration. Verify the mating design, fastening assessment, gear mesh where present and installed running condition. These checks establish a coherent rotating-joint specification without turning general engineering function into approval for a particular machine or operating environment.