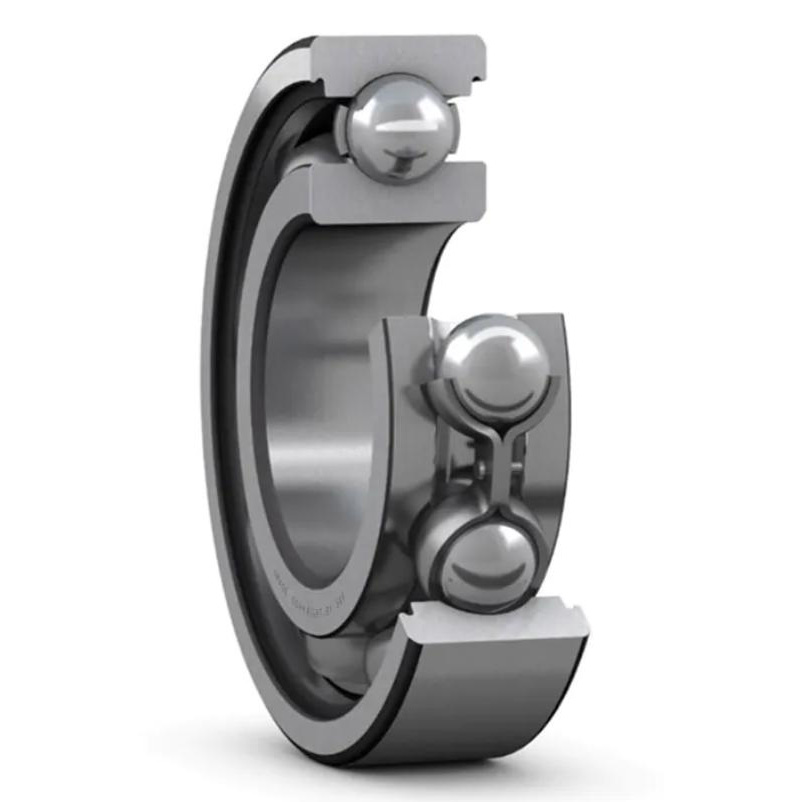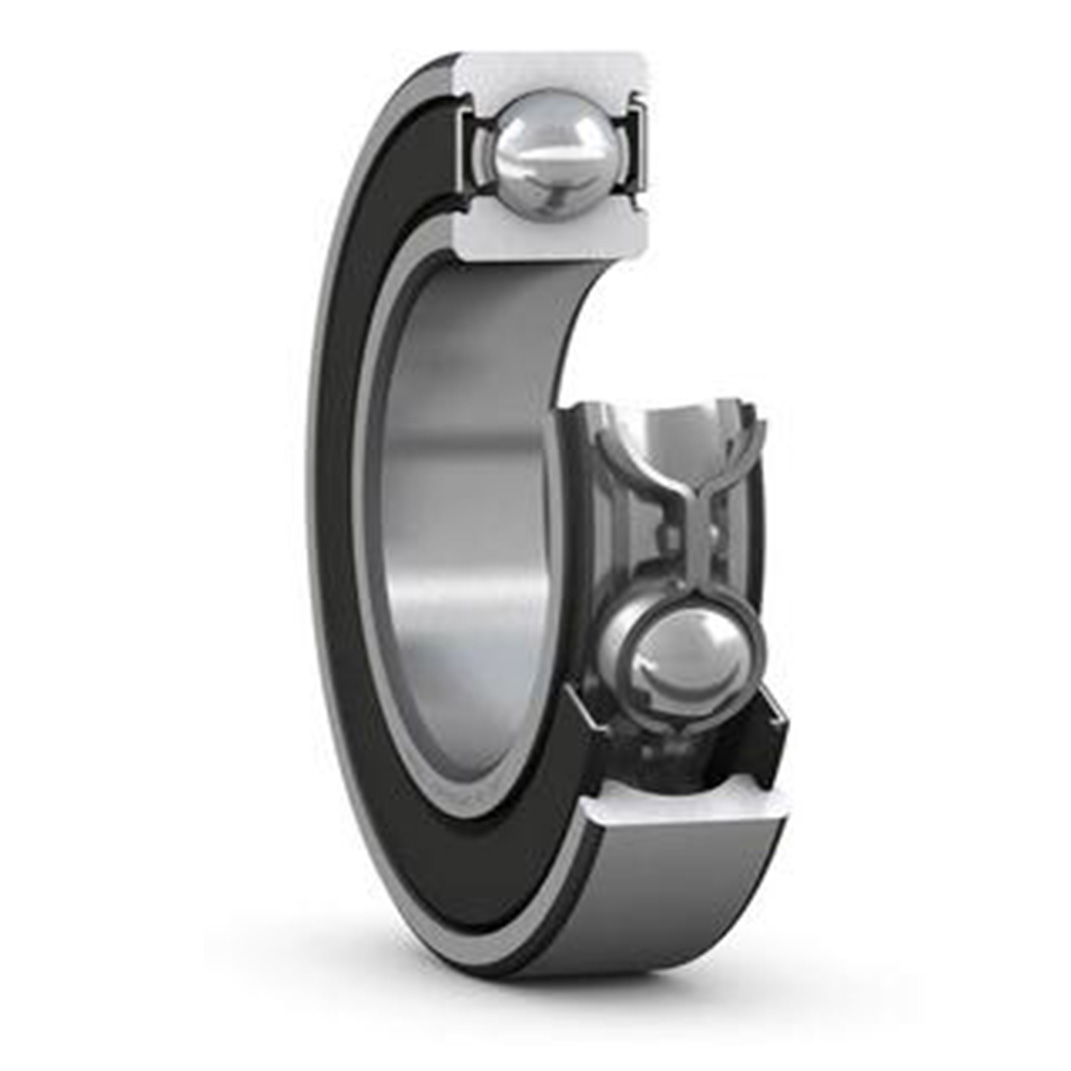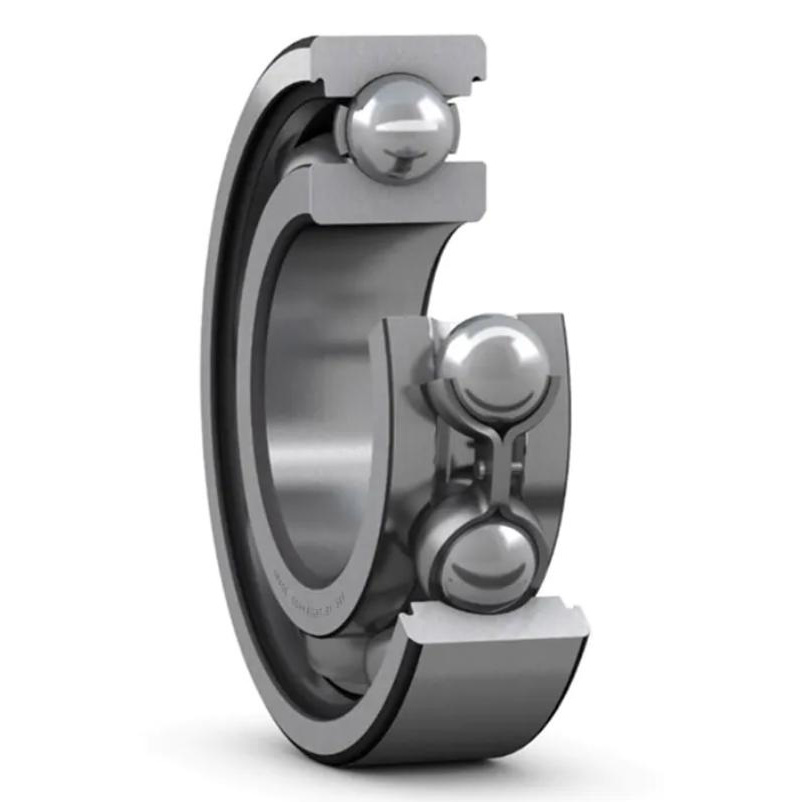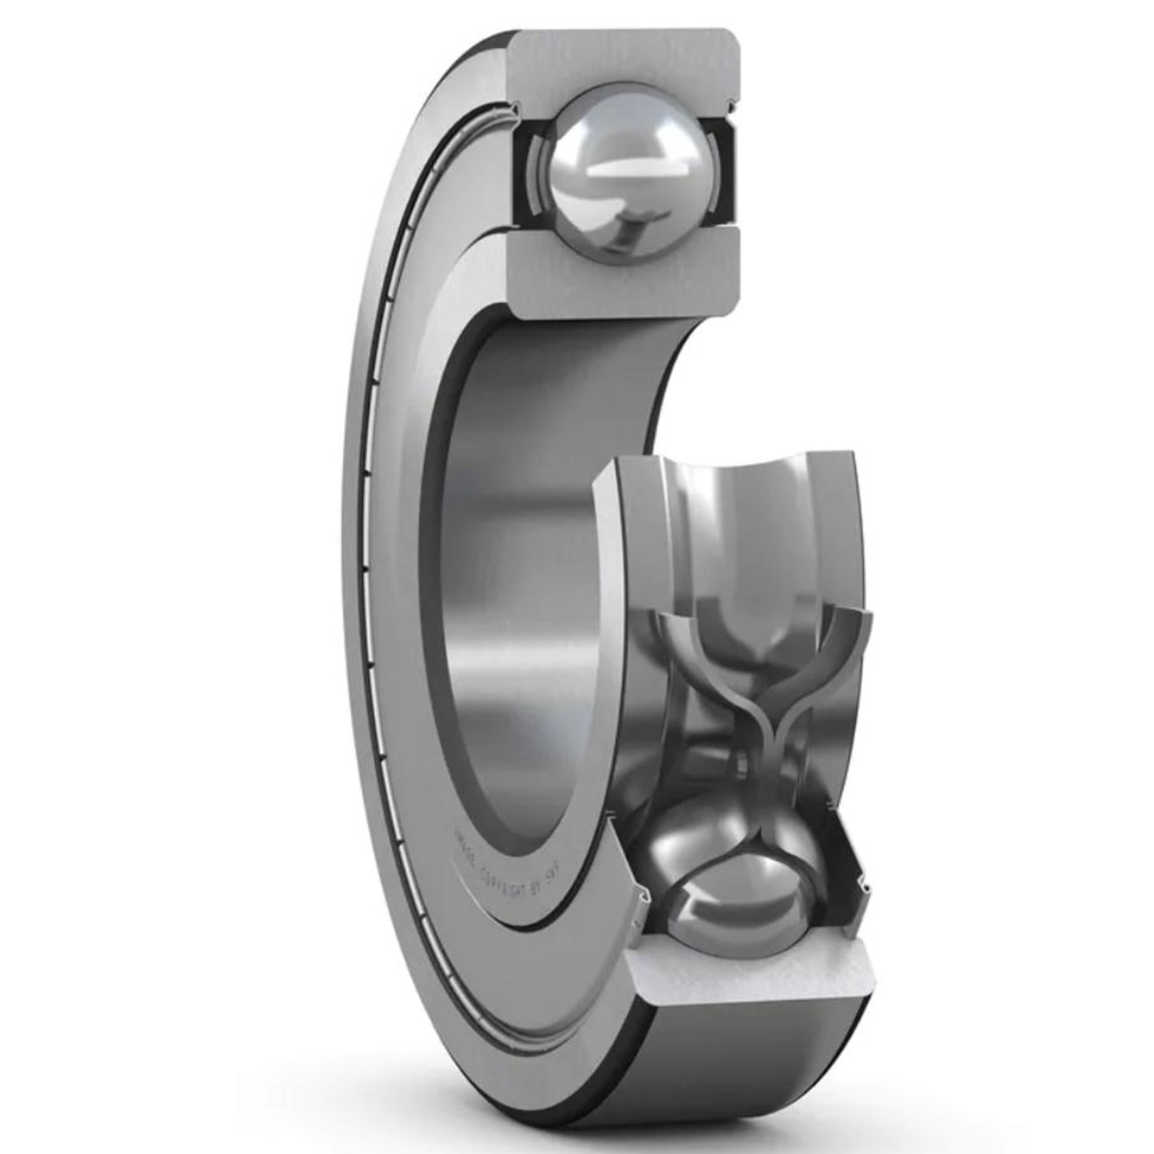
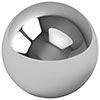

AISI 440C Stainless Steel Balls 9/64 inch identifies a 440C stainless steel bearing-ball component with ball diameter 0.140625″. It is supplied as a rolling element, not a complete bearing. Selection centres on its size and geometric control, material condition and the raceways with which it will make contact. The surrounding assembly must supply the retention, lubrication and installed internal geometry.
Rolling Element and Raceway Relationship
The ball transfers force at its contacts with the mating raceways. Contact curvature, load, surface condition and lubricant film determine how that force is carried in the completed assembly. A loose ball has no assembled bearing load rating or speed limit of its own. Rings, cage or spacers, seals and an axial setting are not implied by the component identity. The load-direction entry is Radial; it describes the intended contact role, not a load rating for the assembled mechanism.
Nominal ball size is only one part of a compatible contact system. Groove conformity, raceway spacing and the number and matching of rolling elements influence load sharing. The designer must check those relationships together, including the intended clearance or preload after assembly. A ball should not be assigned to an unidentified bearing simply because its nominal diameter appears to match.
Ball Dimensions and Set Matching
The ball diameter is 0.140625″. Its diameter tolerance is -0.0005″ to 0.0005″. The tolerance rating is Standard. These controls describe the ball, not the precision class of a finished bearing. Compare diameter variation, required sphericity and the matching procedure for the set. A diameter tolerance should not be substituted for a grade or for raceway accuracy.
A mixed or unmatched set can put more reaction on a few contacts than on the others. Preserve the required ball specification when replacing or assembling a set, and keep lot identification where the assembly process requires it. Check cage-pocket or spacer geometry separately. Neither nominal diameter nor an alloy designation proves interchangeability with a particular assembled bearing.
Alloy, Condition and Specification Scope
The ball is identified as 440C stainless steel. Its condition includes hardness HRC60-65 and heat-treatment entry Hardened. Material and surface condition remain properties of this rolling element. They do not identify the raceways, cage or seal materials of a future assembly. The actual contact pair must be checked for compatible hardness, finish and operating environment.
Additional entries are Magnetic Properties: Magnetic and Specifications Met: AMS 5630. Preserve the scope of a material or specification reference without turning it into an approval for a whole machine. Stainless alloy choice can matter in an exposed contact system, but corrosion behavior also depends on the medium, surface condition and lubricant. A material designation alone does not establish a chemical-service qualification.
Surface Protection and Operating Integration
Protect the working surface from grit, scratches and impact before it reaches the raceway. Use clean handling and storage appropriate to the alloy and finish. Small local surface damage can disturb contact and increase the risk of uneven running. Inspection should reflect the required geometry and surface quality rather than treating a visually clean ball as proof of complete dimensional compliance.
Assess lubrication and thermal change at the assembly level. The ball and its mating parts may expand differently, changing the installed clearance or contact condition. The lubricant must support the contact regime and suit the actual materials. A broad loose-component temperature entry cannot independently define the continuous operating limit, speed or service interval of a completed bearing.
Component Selection and Assembly Checks
Specifying AISI 440C Stainless Steel Balls 9/64 inch means preserving the ball diameter, applicable geometric limits and actual material condition as a coordinated requirement. Check the raceway curvature, mating hardness, surface finish and matching of the rolling-element set. If the design requires an additional precision control or a qualified material condition, establish it explicitly rather than assuming it from the stainless family or a shared size.
This component can be considered for separately designed rolling-contact mechanisms where its confirmed geometry and condition meet the design. The final arrangement still needs assessment of load, motion, retention, lubricant delivery and cleanliness. Verify the assembled internal geometry after the mating parts are chosen. The ball provides one working contact element; it does not replace the specification or verification of the complete mechanism.