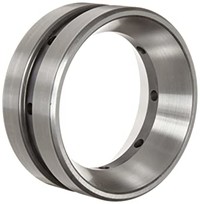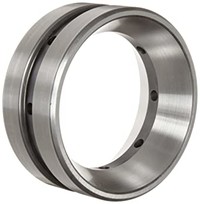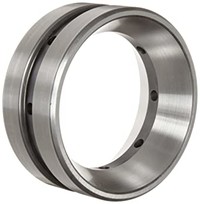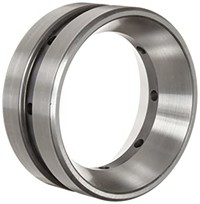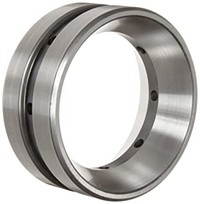
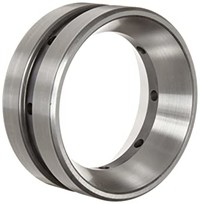
3729DC Tapered Roller Bearing Cup
| Part Number | 3729DC |
| System of Measurement | Inch |
| Roller Bearing Type | Tapered |
| Type | Cups |
| Bearing Part Number |
3775-3729DC , 3780-3729DC |
| Cups Type | Standard |
| Series | 3700 |
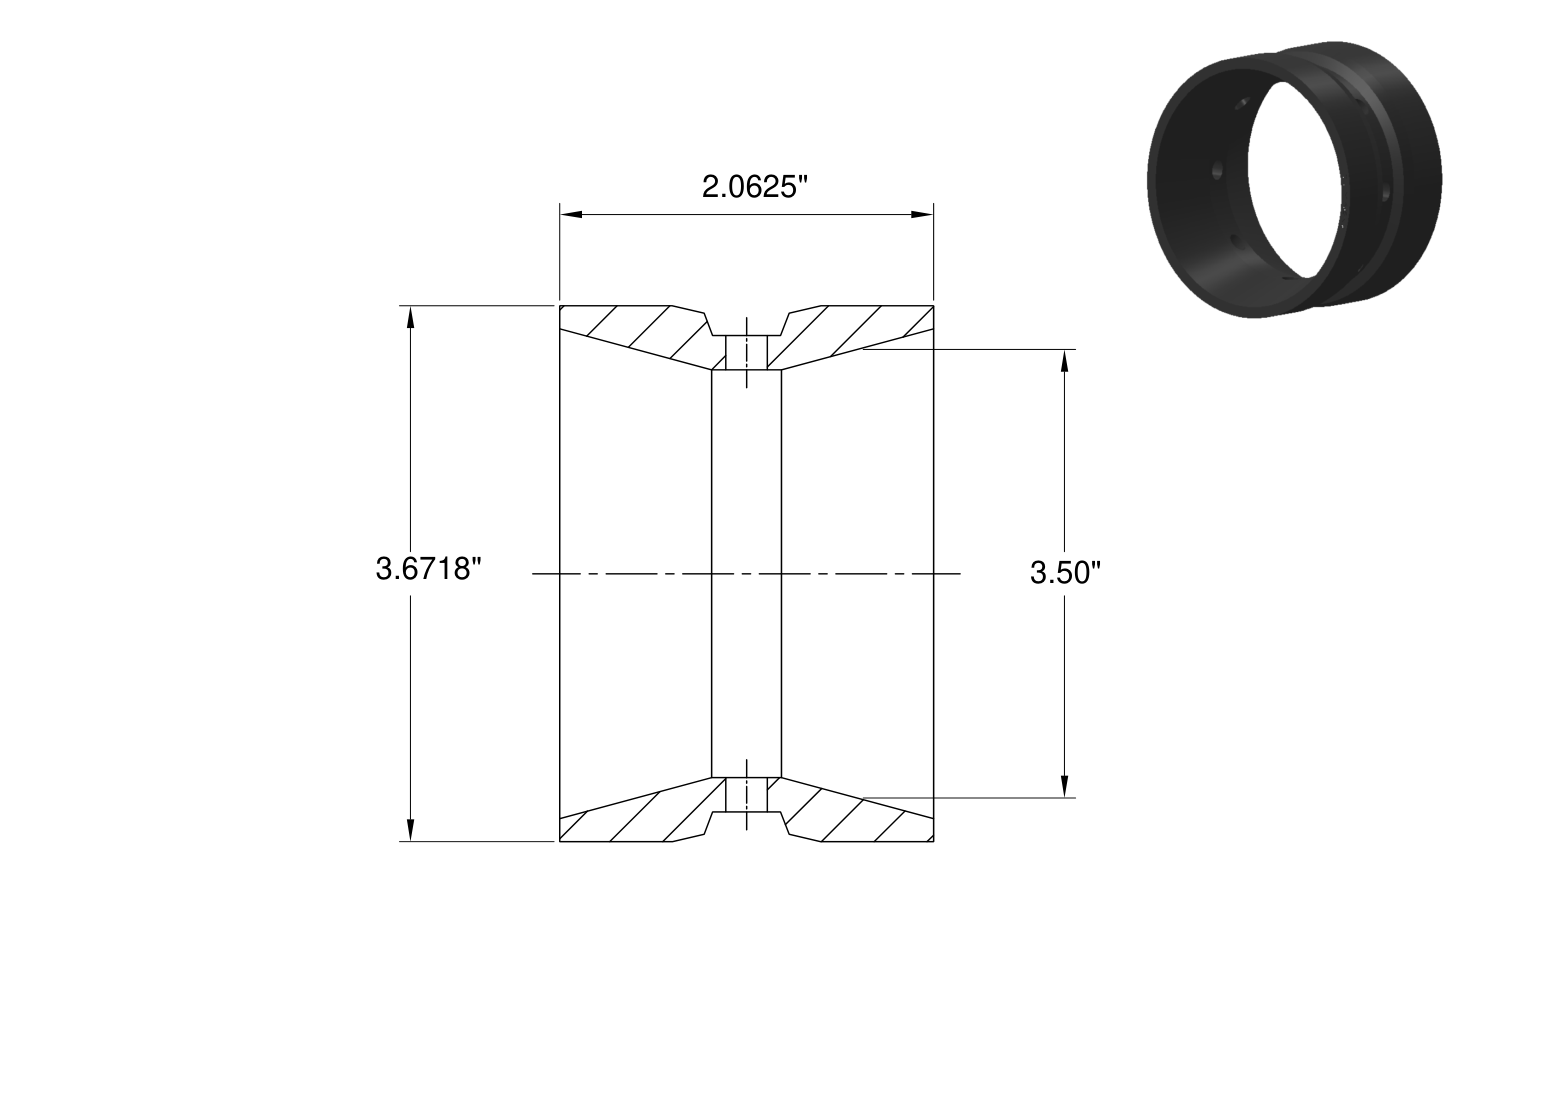
| Outer Dia | 3.6718″ |
| Outer Dia Tolerance | +0.001″ to 0 |
| Double Cup Width | 2.0625″ |
| Double Cup Width Tolerance | +0.002″ to -0.01 |
| Cup Backface ToClear Radius | 0.03″ |
| Cup Frontface Backing Diameter | 3.50″ |
| Ring Material | Chrome Steel |
| Temperature Range | -30° to 110 °C |
| ABEC Rating | ABEC-1 |
| RoHS | Compliant |
| REACH | Compliant |
Why Choose Bearing Maker
- Fast Global Shipping
- OEM/ODM Services
- Technical support & design
- Quality Control
- Worldwide customer base
3729DC is a tapered roller cup outer-ring component. The configuration identifies Cups Type: Standard and series 3700. Its selection starts with the interface it contributes to the mechanism. The separately specified mating members, their seating and the intended contact condition determine how that interface works after assembly. Keep the component designation with its dimensional and condition data when comparing alternatives; a similar nominal size is not enough to establish a replacement.
Component Role and Mating Contact
3729DC contributes the outer raceway to a tapered roller arrangement. It guides the contact against a matching cone-and-roller subassembly, which is a separate member. The cup has no supplied cone, roller set or cage. Its outside seating surface and axial faces connect the rolling contact to the housing, making the housing interface as important as the nominal raceway relationship.
A cup must be selected for the intended cone geometry rather than treated as a general-purpose outer ring. The tapered contact arrangement needs the correct paired members and axial setting to distribute reaction along the rollers. Standard and flanged cup forms also present different seating interfaces. Preserve the explicit cup form instead of assuming that a similar outside diameter provides the same axial location. The stated mating references are Bearing Part Number: 3775-3729DC , 3780-3729DC. Keep them as reference designations and verify the complete pairing before substitution.
Dimensions That Define the Interfaces
The principal dimensional entries identify System of Measurement: Inch, Outer Dia: 3.6718″, and Double Cup Width: 2.0625″. The cup outside diameter locates the outer raceway in the housing, while its width controls the axial package. A double-cup width is a distinct dimension, not an instruction to use a single-cup width. Flange geometry, where stated, adds a separate seating interface.
Interface limits include Outer Dia Tolerance: +0.001″ to 0 and Double Cup Width Tolerance: +0.002″ to -0.01. Use each limit for the dimension named. Component limits do not directly specify a shaft or housing machining tolerance. The required fit also depends on support stiffness, loading and temperature. Check the assembled geometry after seating rather than judging compatibility from one nominal dimension. Retain the signs and units of each limit instead of treating it as a symmetric tolerance.
Backing, Edge Clearance and Assembly
Support 3729DC in a round, aligned housing seat and apply seating force to the cup itself, not through a roller-and-cone set. Axial backing and edge relief must preserve the working raceway geometry. A flange, when explicitly specified, adds a locating interface whose diameter and width need separate space and support checks. The relevant interface entries are Cup Frontface Backing Diameter: 3.50″ and Cup Backface ToClear Radius: 0.03″.
After assembly, check seating, alignment, the intended freedom of motion and lubricant access before applying normal duty. Preserve the individual contact and backing relationships when evaluating runout, heating or wear. Do not route mounting force through rolling contacts simply because it is convenient, and do not infer an installation torque, fit class or preload force that has not been specified.
Material Roles and Geometric Condition
The stated component entries are Ring Material: Chrome Steel. This entry describes the ring member and must not be extended to the separately selected rolling elements or cage. Consider the mating surface and actual operating exposure together. The material name does not independently establish heat treatment, contact endurance or environmental qualification of the completed arrangement.
Geometric and condition entries identify ABEC Rating: ABEC-1. A grade, hardness or precision notation describes its stated component property, not the accuracy or capacity of the completed mechanism. Surface condition and the mating material affect contact stress and wear. Relate these details to alignment, lubricant film and cleanliness without assigning an unlisted material treatment or operating capability.
Ratings and the Operating Arrangement
Evaluate capacity through the complete mating contact system rather than assigning a load limit to this component alone. The working surface must remain correctly supported and aligned, with contact conditions established by the mating design. Load, speed and lubricant film interact in the completed arrangement. The component designation and nominal size cannot replace that operating assessment.
Operating entries identify Temperature Range: -30° to 110 °C. Lubricant selection, delivery and heat removal depend on the complete duty. Provide a route to the working contacts and account for contamination and retention through the surrounding design. Do not assign an enclosure or a replenishment interval from the component designation.
Selecting the Component as Part of a System
The selection of 3729DC should resolve the verified cone pairing, housing support and cup seating form. This is the component’s useful engineering context, not a machine-specific approval. Compare the exact designation and interface condition before considering an alternative. Material roles, tolerances and any operating entries must remain connected to the same ordered component rather than borrowed from another member of the arrangement.
For procurement and assembly planning, retain the part specification with the confirmed mating designations and the dimensional requirements of the mechanism. Check support, lubricant access and the intended operating duty as a connected system. The value of this component lies in providing its particular interface correctly; similar nomenclature, a shared series or a matching nominal size cannot establish whole-bearing performance or exact interchangeability.