
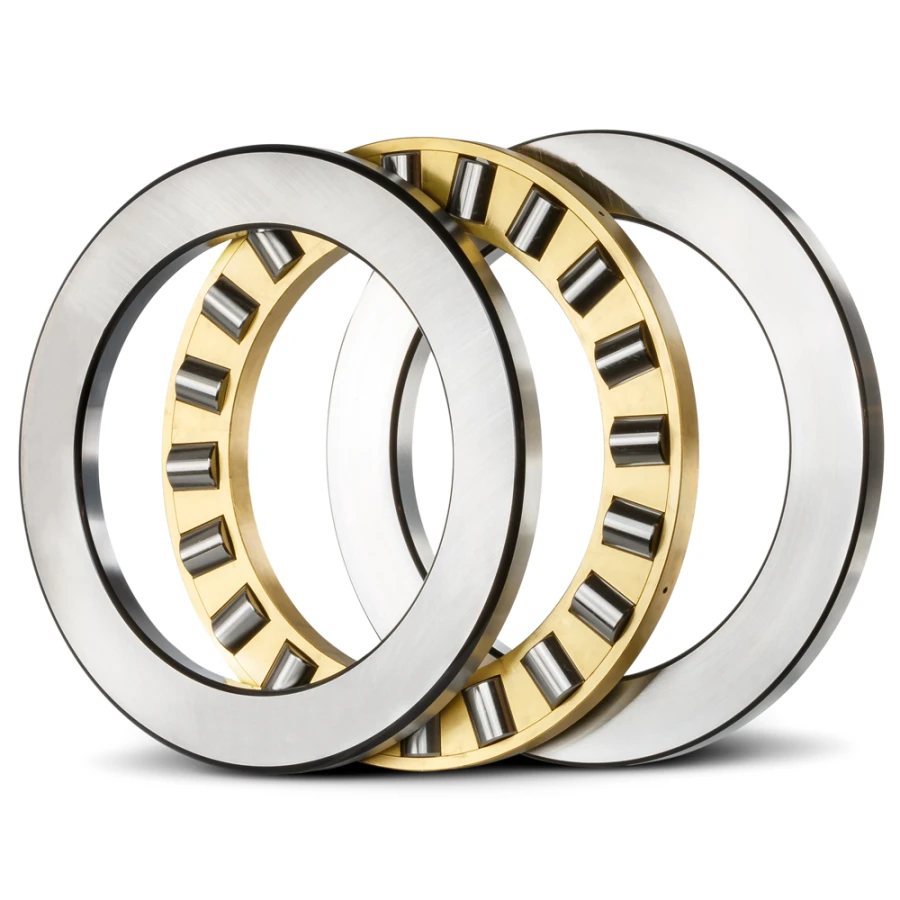

81160 M is a cylindrical roller thrust bearing. Its configuration identifies bearing type Cylindrical and load direction Thrust. The contact arrangement, ring interfaces and internal condition must be considered together when selecting the bearing. Nominal size is only one part of that decision. Relate the required reaction to the available installation space, the working component materials and the lubricant arrangement before treating another model as an alternative.
Roller Geometry and the Working Reaction
81160 M provides cylindrical roller thrust geometry. Axial reaction passes through washer raceways and the roller contacts, so flat, aligned support of the working faces is essential to the arrangement. This axial contact system should not be treated as a general-purpose radial guide. The shaft and housing design must separately account for lateral force and any required radial location.
The working axial space must preserve the roller-and-washer relationships, not merely accept the nominal total height. A tilted face or local shoulder deformation can produce uneven reaction and friction. Confirm any supplied washer or roller-and-cage assembly designations as separate component roles. No numerical preload, radial capacity or installation torque follows from the thrust construction alone. The distinct configuration entries are row count 1 and Roller And Cage Thrust Assembly: K 81160 M. Preserve each entry in its stated role.
Mating Dimensions and Package Relationships
The main dimensional interfaces identify bore 300 mm, outside diameter 380 mm, and width 62 mm. The measurement system is Metric. Coordinate shaft location, housing seating and available axial space using those separate roles. A raceway diameter is not automatically a mounting bore, and a washer or cup width is not necessarily the total package width. Nominal size agreement alone does not prove that an alternative will fit and function correctly.
The stated dimensional limits include bore tolerance -0.035mm to 0, outside diameter tolerance -0.040mm to 0, and width/height tolerance -0.40mm to +0.04mm. These are interface limits, not a ready-made machining instruction for a shaft or housing. Consider which member rotates relative to the load, the stiffness of its seat and thermal changes during operation. The installed fit must preserve ring shape and the intended contact condition as well as permit assembly.
Component Materials and Contact Pairing
The component material entries specify rolling elements as Chrome Steel, cage as Machined brass cage, and washers as Chrome Steel. Each entry belongs to the component named, not to an assumed homogeneous bearing. Keep roller or needle material separate from the rings, cage and any springs. Their combination determines the contact pair and the surrounding mechanical interfaces; a retainer material alone says nothing about the raceway alloy.
Material selection must be related to the actual exposure and operating duty. Surface condition, heat treatment and the mating material affect rolling contact, while lubricant compatibility matters throughout the contact system. Assess contaminants and temperature with the stated component combination. An alloy or material label does not by itself establish chemical-service qualification, corrosion immunity or a guaranteed service life for the installed mechanism.
Ratings and Their Operating Basis
Applicable operating entries include dynamic radial rating 191250 lbf and static radial rating 990000 lbf. Dynamic and static ratings serve different checks: fatigue assessment and contact deformation are not interchangeable. Neither figure alone is a permitted working load. Account for load combination, shock and the required reliability, preserving any speed, revolution or row-specific basis attached to a rating.
The operating limits list Max Speed (X1000 rpm): 0.9 and Temperature Range: -30° to 110 °C. Keep every qualifier and unit attached to its own value. A limiting speed, a reference speed and a lubricant-specific speed describe different conditions; none establishes a universal running speed. Check heat release, lubricant delivery and the surrounding support against the actual duty before setting an operating point.
Support Interfaces and Assembly Assessment
Support the working axial faces uniformly and keep the shaft and housing axes aligned. The seating diameter and shoulder area must suit the actual washer and roller arrangement. Avoid transmitting installation force through the rolling contacts. A total-height match cannot compensate for a tilted support or an unsupported portion of a working washer.
Check the axial location and the required freedom of movement after assembly. Where lateral force is present, verify the separate radial guiding arrangement. Keep washer tolerances and bearing setting distinct from the clamping method. No installation torque, numerical preload or allowable tilt should be assigned without the applicable requirement for the complete arrangement.
Contact Protection and Lubricant Supply
Confirm the ordered enclosure before assigning contamination protection. The surrounding housing and actual barriers determine how the working contact space is exposed. Check access, lubricant retention and frictional effects without adding an unstated seal or shield. A model suffix should not replace confirmation of the ordered configuration.
Establish the applicable lubrication condition before commissioning. Film formation and heating depend on the contact materials, speed, load and temperature. Match viscosity and delivery to the complete duty, including startup and replenishment conditions. A general lubricant condition does not set a fill quantity, a service interval or a permissible operating temperature by itself.
Geometric Control and Installed Contact Condition
Confirm the required initial internal condition and geometric control for the ordered arrangement. Precision, clearance and preload describe different aspects of a rolling assembly. Preserve the notation as stated without converting between standards or treating a clearance code as an accuracy class. The installed behavior depends on the contact geometry as well as the specified component limits.
Fit interference and temperature differences can change the internal freedom available after installation. Seat roundness, shoulder runout and structural deflection also influence contact sharing. Review these relationships when judging stiffness, starting friction or heating. A precision or clearance entry cannot independently guarantee the accuracy of the machine or identify a preload that has not been stated.
Selection of the Complete Configuration
81160 M may be considered in axial supports with accurately aligned washer faces. This is general engineering context, not suitability approval for a named machine. Establish the load direction and duty first, then compare the contact arrangement, mating dimensions and actual internal condition. The surrounding design must support the intended reaction without an incompatible fit or an unstated operating capability.
A useful specification keeps the exact model and working component combination visible. Compare enclosure and lubricant requirements, material roles, dimensional limits and ratings on their stated bases. Relate those facts to seat support, thermal change and the completed running condition. A shared size or series designation alone does not establish interchangeability, guaranteed life or the performance of the installed mechanism.