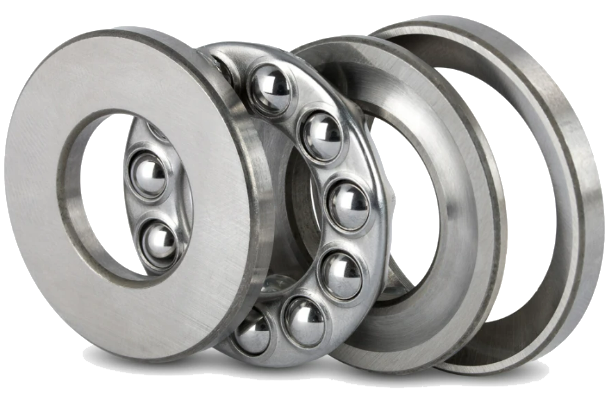


53205+U205 is a self-aligning thrust ball bearing. The configuration identifies enclosure Open and load direction Thrust. Its useful selection features are the contact arrangement, mating dimensions and actual component configuration. Read these together: a change in enclosure, clearance or material combination can matter even when two bearings share the same bore. The required reaction and the installed running condition should guide the comparison.
Contact Arrangement and Structural Reaction
53205+U205 uses an axial rolling-contact arrangement with a self-aligning seating interface. The useful distinction is the way the washer assembly can accommodate seating variation in general while transmitting thrust. That function does not establish a numerical alignment angle, a radial load rating or a contact-angle value for the ordered product.
Support the axial raceway members on suitable mating faces and keep the seating relationship consistent with the design. The aligning interface cannot correct inadequate backing, local face damage or an incorrectly restrained washer. Confirm the actual washer envelope and installed height before locating the shaft. The complete axial structure must carry the reaction without forcing the assembly out of its intended seat.
Package Dimensions and Fit Relationships
The main package dimensions are bore 25 mm, outside diameter 47 mm, and width 16.7 mm. Treat the shaft, housing and available axial space as a coordinated set of interfaces. Shoulder positions and clearances need to accommodate the actual bearing form without interfering with moving parts. Matching a bore alone does not establish replacement compatibility or the required installed fit. The washer-inclusive interfaces list Washer Outer Dia: 50 mm, Wahser Outer Dia Tolerance: -0.012mm to 0, Width With Washer: 19 mm, and Width With Washer Tolerance: +0.02mm to -0.25mm. They are distinct from the nominal bearing-only envelope.
Dimensional limits include bore tolerance -0.01mm to 0, outside diameter tolerance -0.012mm to 0, and width/height tolerance +0.02mm to -0.25mm. These limits describe the bearing interfaces, not a ready-made shaft or housing machining instruction. Account for which ring rotates relative to the load, the stiffness of its seat and temperature differences in service. The completed fit must preserve alignment and the intended clearance rather than merely accept assembly.
Material Combination and Environmental Selection
The component specifications identify ring material 52100 Chrome Steel, rolling-element material 52100 Chrome Steel, and cage material Chrome Steel. Each material belongs to its own role. A ring specification does not identify the balls or cage, and a ceramic-ball entry does not make the ring ceramic. Keep the complete material pair visible when comparing contact behavior and thermal response.
Environmental selection requires the stated alloy and actual exposure conditions, not a broad bearing-family name alone. Heat treatment, surface condition, lubricant and the mating material influence the contact system. Assess the operating medium and contamination alongside the mechanical duty. Avoid extending an alloy designation into a chemical-service qualification or a universal corrosion guarantee; the ordered component combination and application conditions must support that assessment. No corrosion, electrical, chemical, food, medical, marine, or other application qualification is implied without explicit supporting data.
Interpreting Load and Operating Data
Published load data include dynamic thrust rating 6205 lbf and static thrust rating 11240 lbf. Dynamic and static ratings serve different checks. Rotating fatigue assessment uses the dynamic basis, whereas the static basis addresses contact deformation under stationary, peak or slowly moving loading. Neither is a permitted operating load without consideration of load combination, duty, shock and the required reliability.
Other operating entries include maximum-speed entry 5.3 under the stated ×1,000 rpm convention and temperature entry -30° to 110 °C. Keep reference conditions separate from maximum limits. Lubrication, enclosure drag, load and heat removal interact in service, so one listed operating value cannot establish the performance of the whole machine. Use the actual duty and installed condition when checking the selected bearing.
Enclosure and Lubricant Condition
53205+U205 is open. Protection and lubricant retention must therefore be provided by the surrounding design. Consider how particles or process fluids could reach the rolling contacts and how lubricant is supplied during motion. Open construction can simplify access to the contact space, but it is not evidence of dry-running capability or permission to operate without contamination control.
Lubrication is specified as Required. Select the lubricant and delivery method for the application; this does not identify a grease fill already in place. Film formation and heat generation depend on speed, load, temperature and the contact materials. The lubricant must suit the enclosure and replenishment arrangement. A condition label does not set viscosity, fill quantity or a service interval; those choices must follow the complete duty and the lubricant system.
Seat Support and Assembly Control
Support the shaft and housing washers on clean, square faces with adequate contact area. The force used during installation should not damage the rolling contacts. Check the washer relationship and axial location before closing the assembly. Face error or uneven clamping can tilt a washer and produce an uneven contact pattern, even when the nominal package height is correct.
After seating, check rotation and axial location for binding or unintended contact with adjacent parts. The thrust-bearing load path needs support throughout the surrounding axial structure, including shoulders and retention. A bearing assessment made without those supports may miss local distortion or an incorrect reaction direction. The required radial support remains a separate part of the machine arrangement.
Precision and Installed Internal Condition
Confirm the required precision notation and initial clearance for the ordered configuration. Precision and clearance answer different questions: geometric control is not the amount of internal freedom between rolling elements and raceways. Preserve the stated notation without converting between ABEC, ISO or manufacturer-specific classes. An apparently similar designation should not be assumed equivalent without the applicable definition.
Installed running clearance can differ from initial clearance. Interference at a seat, a temperature difference between the rings and the load applied to the assembly can change the contact condition. Seat roundness and shoulder runout also influence alignment. Check these relationships together when judging starting torque, stiffness or heating. Neither a precision label nor a clearance code independently guarantees the accuracy of the completed mechanism.
Configuration-Level Selection
53205+U205 may be considered in axial structures where the seating-alignment function matches the supported washer arrangement. This is a general mechanical context, not approval for a named application. Establish the load direction and duty before comparing the exact interfaces, contact arrangement and internal condition. The surrounding structure must support the intended reaction without imposing an incompatible fit or contact condition.
A useful replacement comparison keeps the complete configuration visible. Check the material of each working component, the ordered enclosure and lubricant, applicable ratings and dimensional limits. Relate those entries to mounting support, thermal change and the running condition. Neither a shared family label nor a familiar model designation proves compatibility, guaranteed life or an unstated performance class.